Category: In Profile

  • Vincent Holloway, Christchurch, New Zealand

    Vincent Holloway, Christchurch, New Zealand

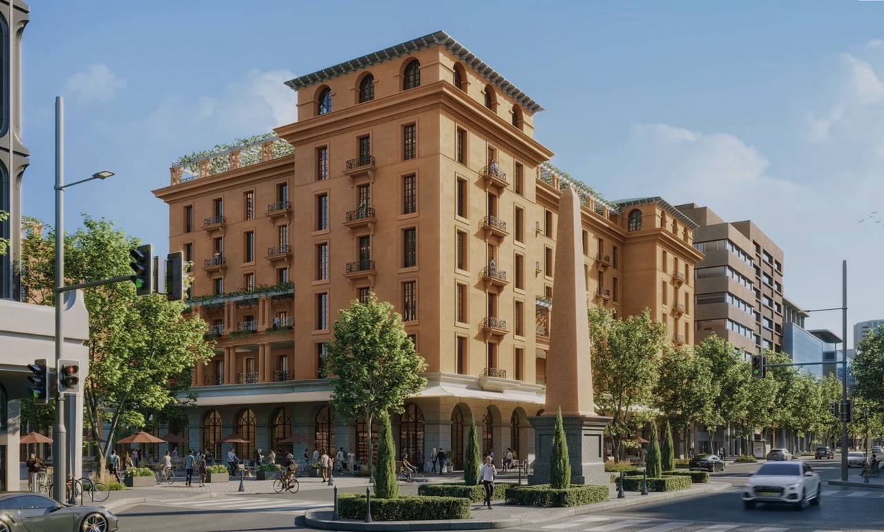
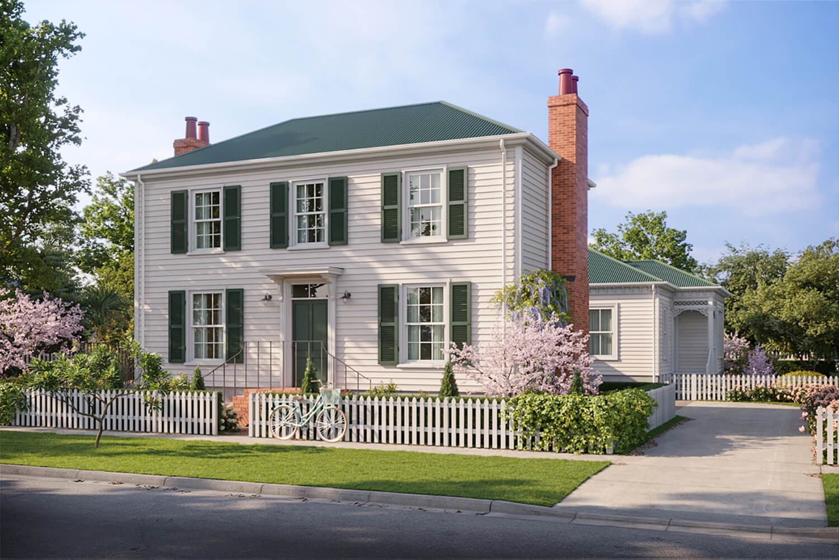
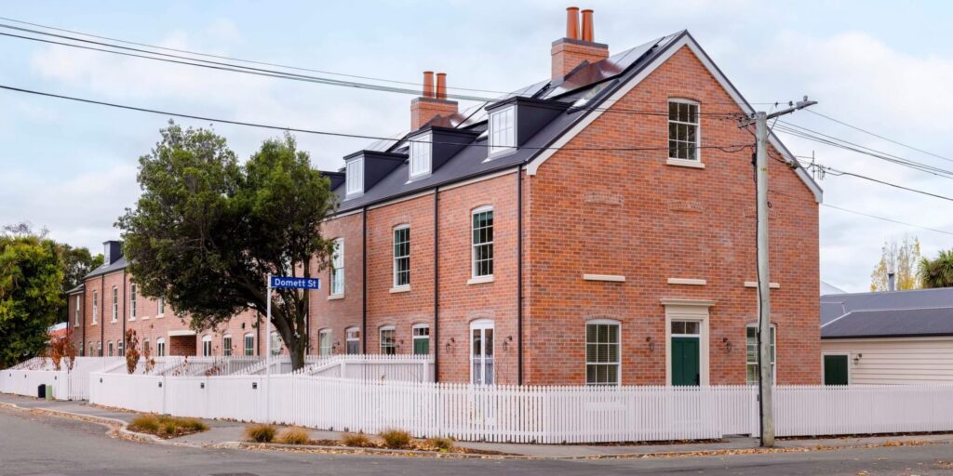
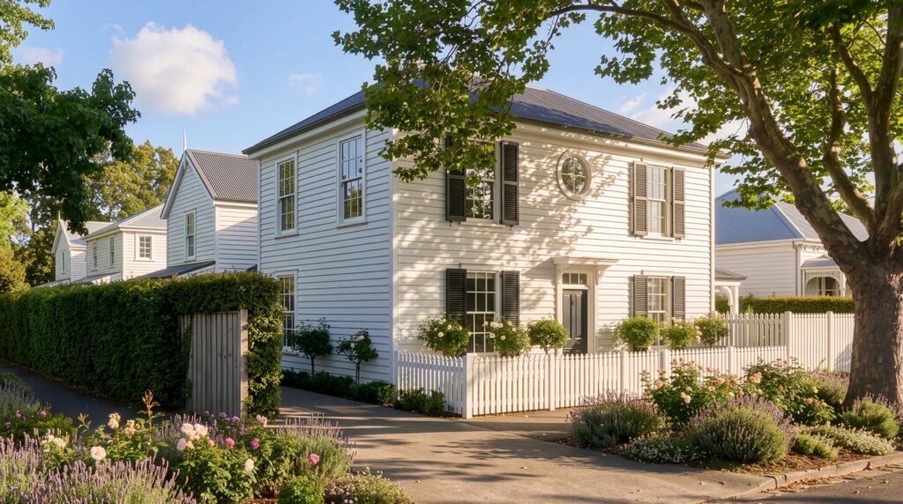
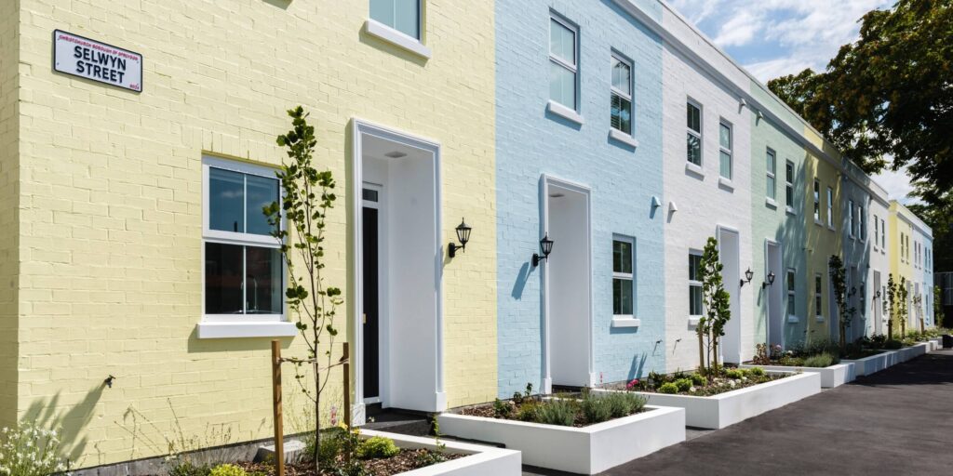
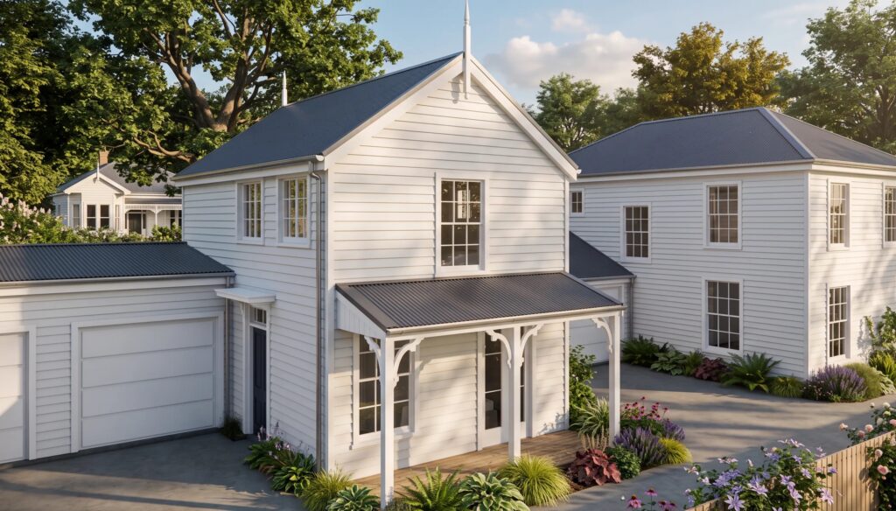
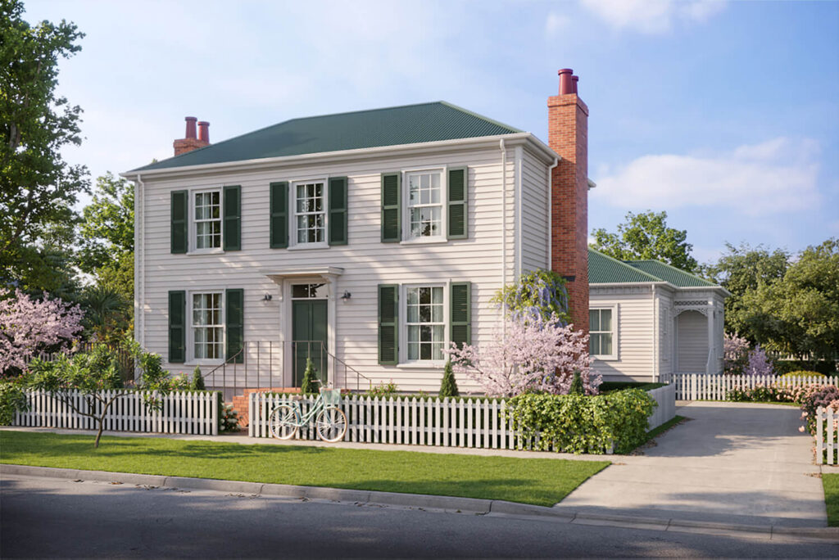
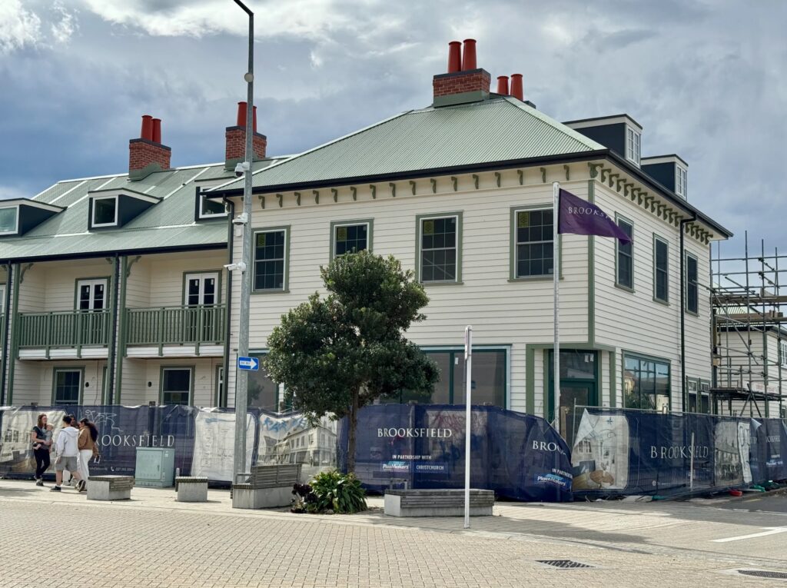
    Vincent Holloway is a Christchurch-based property developer and co-founder of Brooksfield, a company gaining recognition for bringing traditional architectural character back into New Zealand’s residential developments.

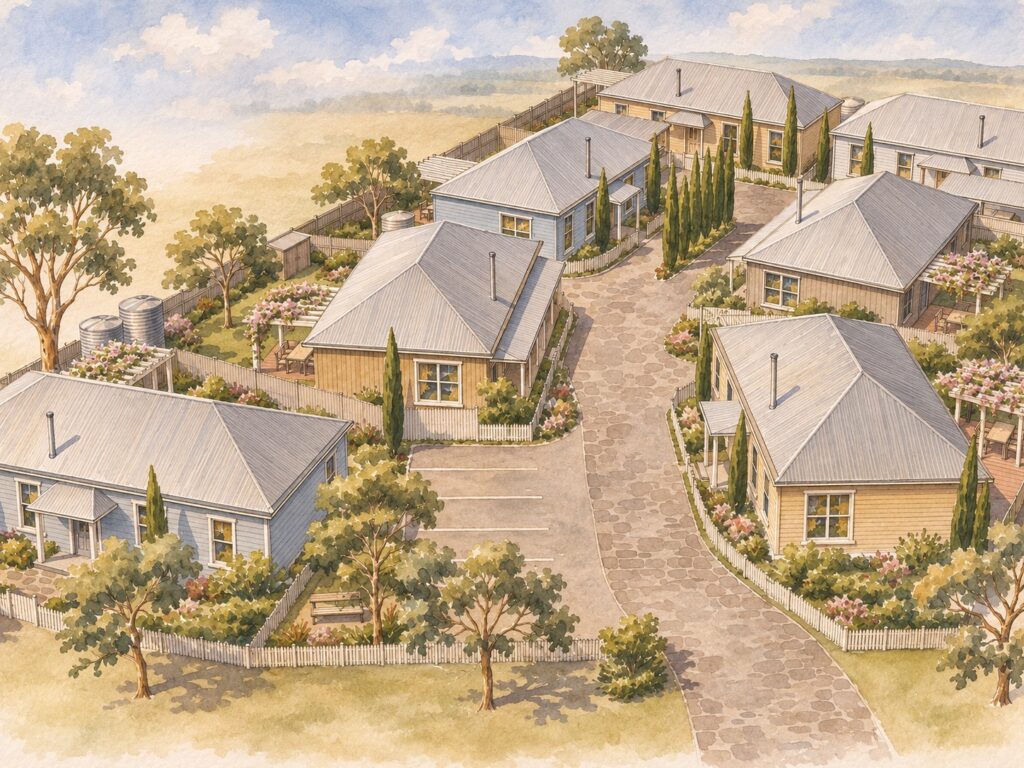
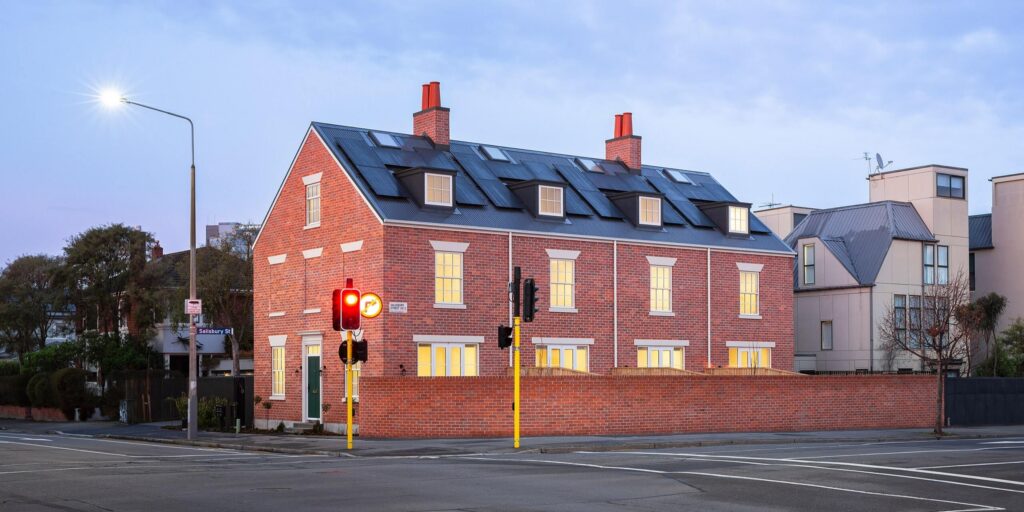
    A qualified builder and former real estate agent, Holloway established Brooksfield with business partner Oliver Hickman in 2019. Inspired by the historic architecture of Christchurch and the Georgian terraces of London, the pair set out to demonstrate that new housing could be both commercially viable and architecturally beautiful.

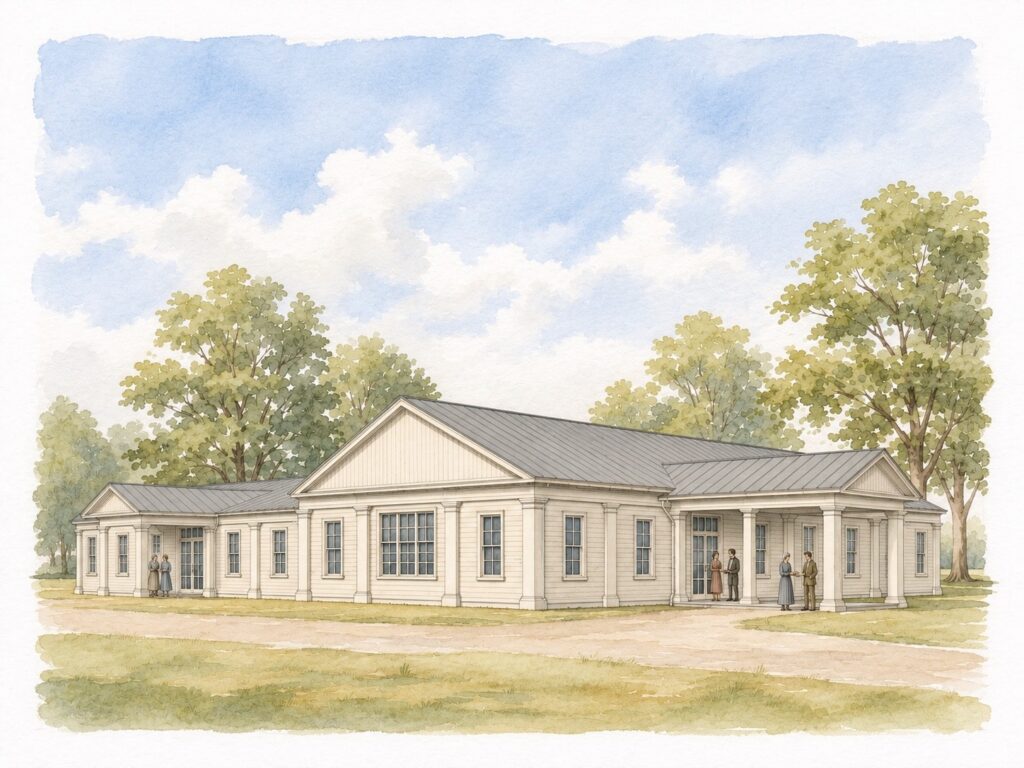
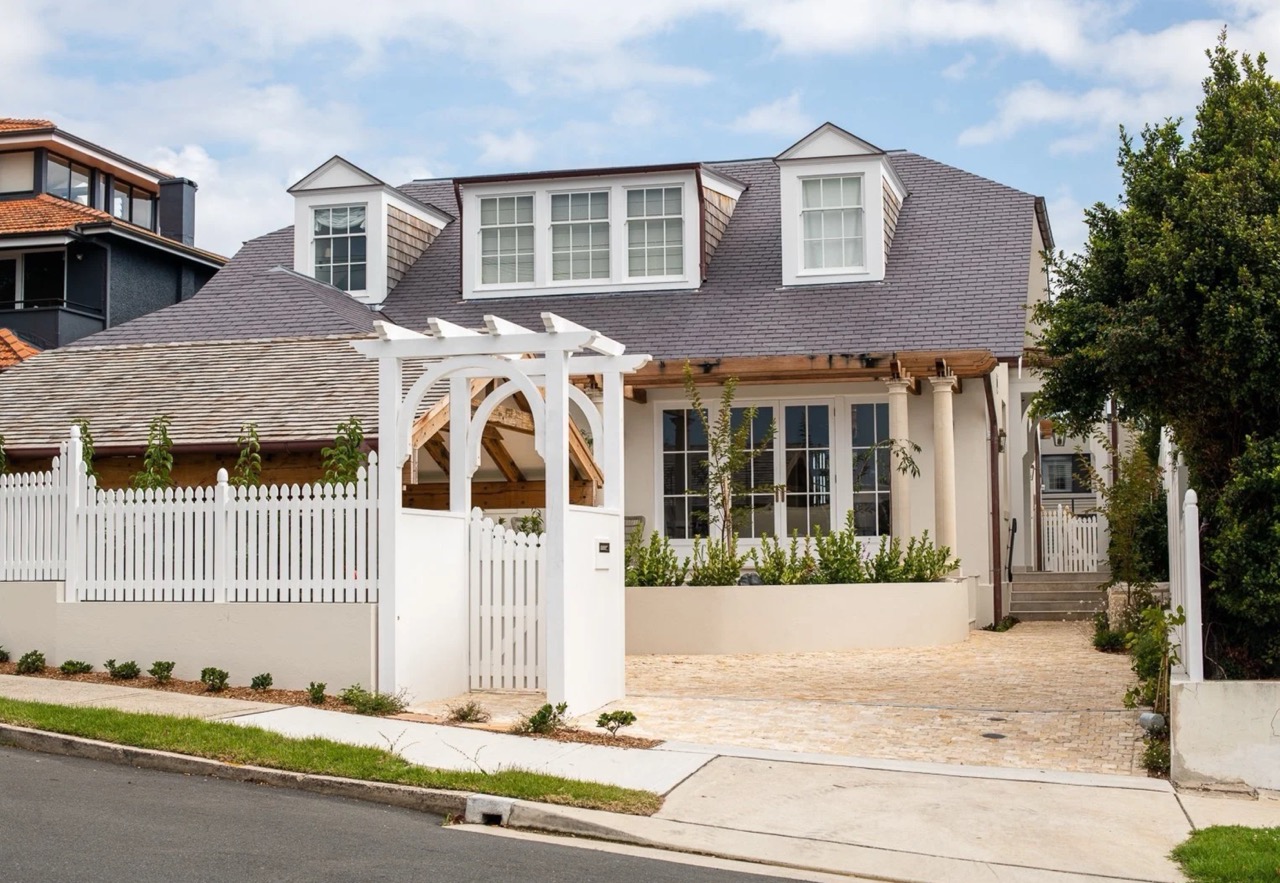
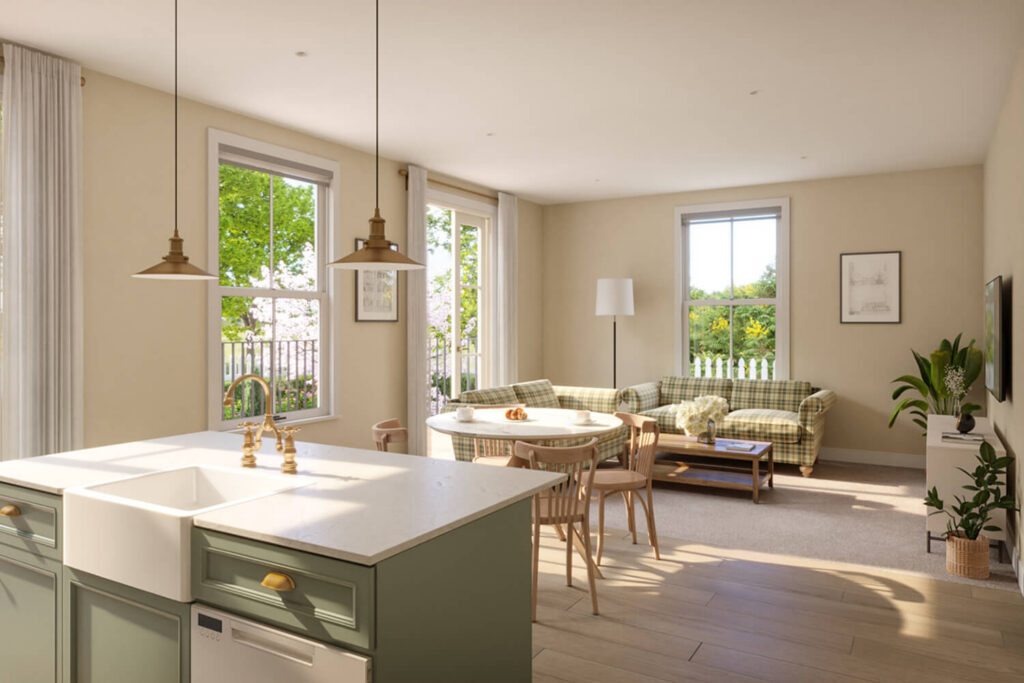
    Brooksfield has since delivered more than 600 homes, ranging from modest weatherboard cottages to substantial Georgian-inspired townhouses. Its developments draw upon New Zealand’s established architectural traditions, incorporating familiar materials, carefully proportioned façades, pitched roofs and traditional detailing, alongside contemporary construction methods.

    Holloway has become an advocate for better urban development, arguing that much of the public resistance to residential intensification arises from the poor architectural quality of new housing rather than density itself. His work demonstrates how additional homes can be introduced into established neighbourhoods while respecting their character and contributing positively to the streetscape.

    He also emphasises durability, appropriate materials and the relationship between beauty and long-term stewardship. Buildings that people appreciate are more likely to be maintained and preserved for future generations.

    With Brooksfield expanding beyond Christchurch, Holloway offers an encouraging example of how commercially successful property development can help revive traditional architecture, not merely in exceptional individual buildings, but as an ordinary and valued part of everyday housing.

    Website: brooksfield.co.nz
  • Jiri Lev, Tasmania, Australia

    Jiri Lev, Tasmania, Australia

    Czech-born Australian architect and urbanist Jiri Lev leads Jiri Lev Architects, a Tasmania-based practice working across Australia and internationally. He established his design practice in Europe before moving to Australia in 2005, later completing a Master of Architecture at the University of Newcastle in 2019. His practice encompasses residential, civic, commercial and sacred architecture, heritage conservation and urban design.

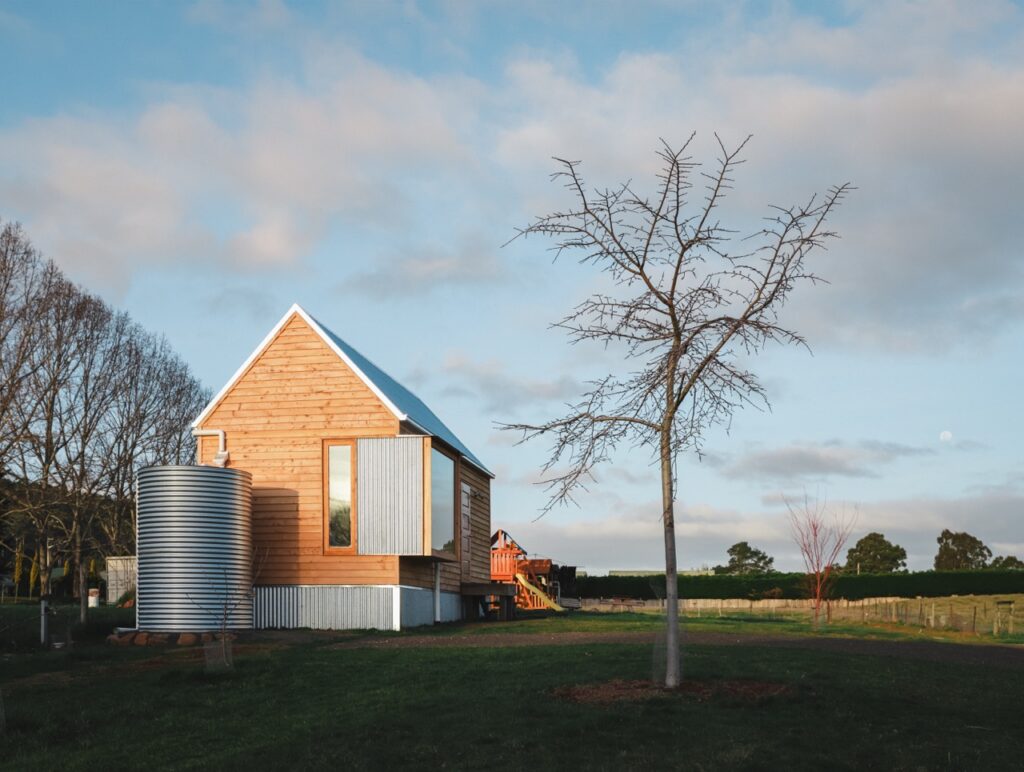
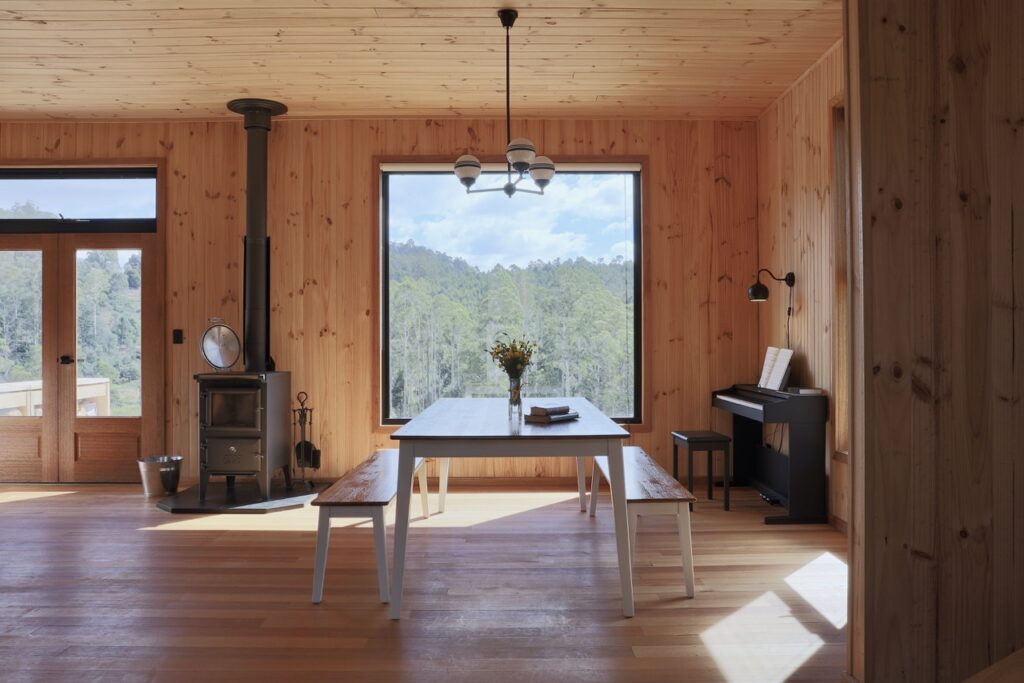
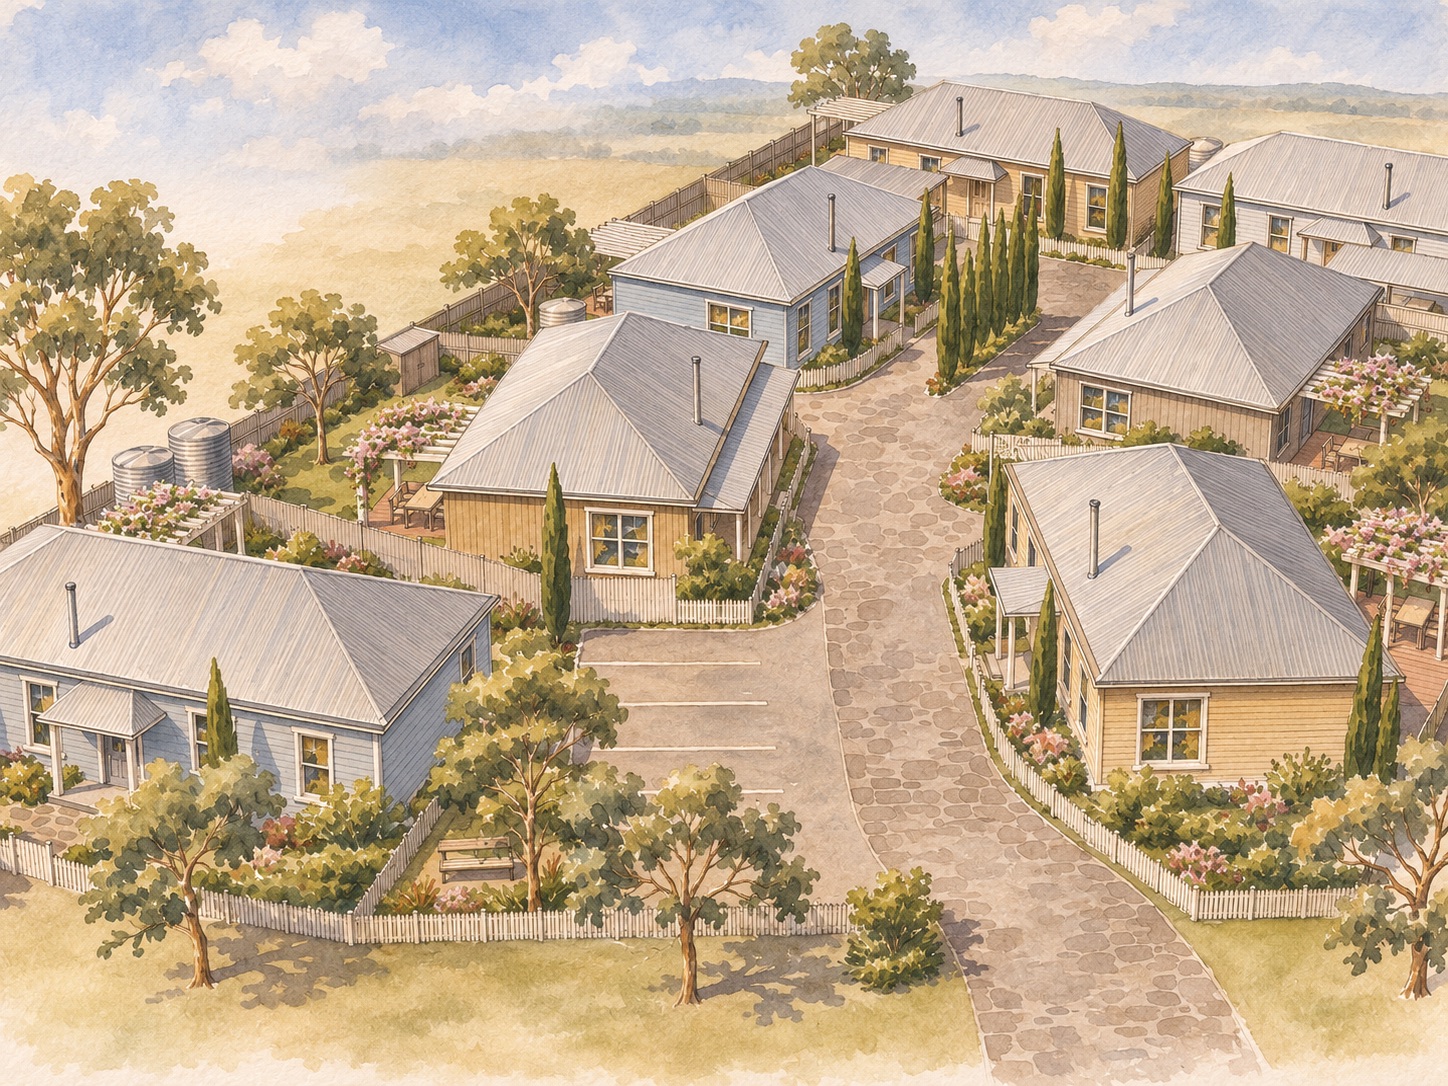
    His work ranges from modest houses and rural homesteads to community buildings, churches and urban design projects. The open-source Tasmanian House series is among his most distinctive initiatives: a collection of compact, owner-builder-oriented homes developed to demonstrate how good design, natural materials and local building traditions can produce architecturally refined, yet genuinely affordable housing.

    Alongside his commissioned work, Lev has pursued public-interest architecture. In 2020 he founded Architects Assist, a national initiative bringing together hundreds of architectural practices to provide pro bono assistance to people and communities affected by natural disasters. In 2021 he established Architekti Pro Bono in the Czech Republic following the South Moravia tornado. He is also the founding president of The Architects Association, an independent organisation promoting traditional, classical and locally characteristic architecture across Australia, New Zealand and the Pacific.

    Across his work, Lev places particular emphasis on regional character, proportion, natural materials, craftsmanship, affordability and environmental performance. He draws on classical and vernacular traditions without treating them as fixed styles to be reproduced. For him, tradition is an evolving body of practical knowledge, capable of informing contemporary buildings that are durable, healthy, beautiful and suited to their place.

    Website: lev.au

  • Michael Suttie, Sydney, Australia

    Michael Suttie, Sydney, Australia

    Sydney architect Michael Suttie has followed an unusual path into architecture, combining a background in engineering with years of practical experience in traditional European building crafts. Today, as director of M.J. Suttie Architects, he is among Australia’s committed practitioners of classical and traditional architecture and urbanism.

    Originally trained in mining engineering at the University of New South Wales, Suttie spent much of the following decade in Europe, working as a stonemason, carpenter and artisan in Britain, France, Italy, Belgium and Greece. His experience included work with Fairhaven Stone in Cambridgeshire, where he developed an appreciation for the skill and knowledge embodied in traditional construction. He subsequently completed a Master’s degree in Classical and Traditional Architecture and Urbanism at the University of Notre Dame in the United States, with further studies in Rome.

    Returning to Australia in 2008, Suttie developed a Sydney-based practice undertaking residential, ecclesiastical, educational and urban design projects. His work reflects a conviction that beauty, durability and usefulness belong together, and that the accumulated knowledge of traditional architecture remains relevant to contemporary building.

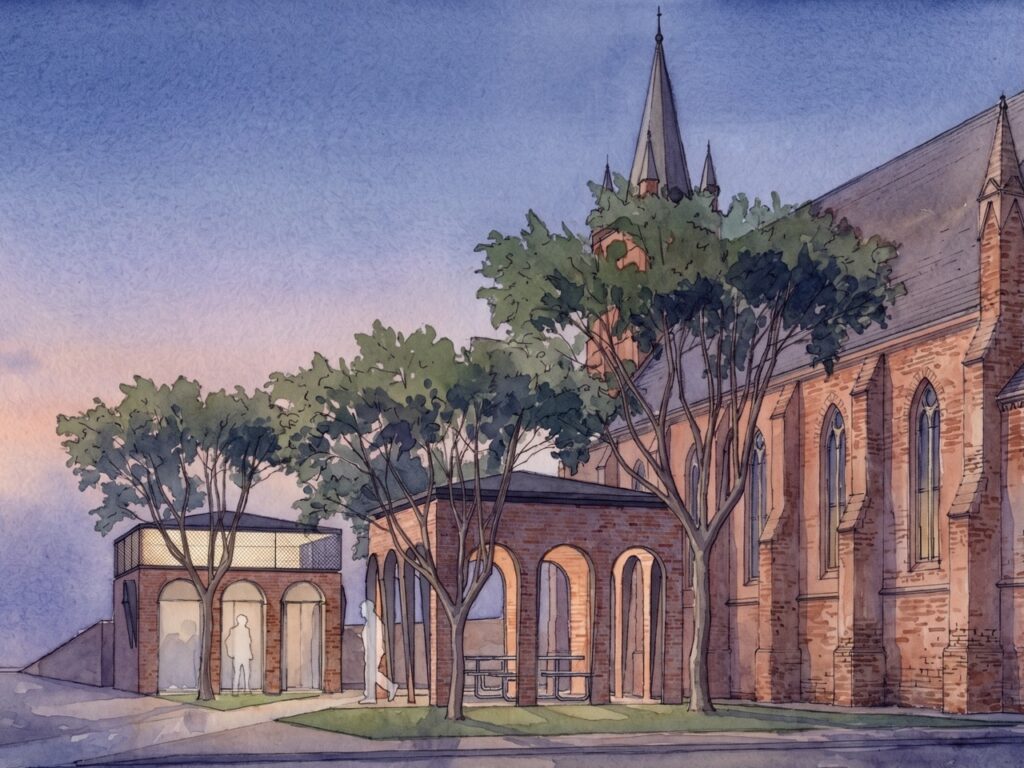
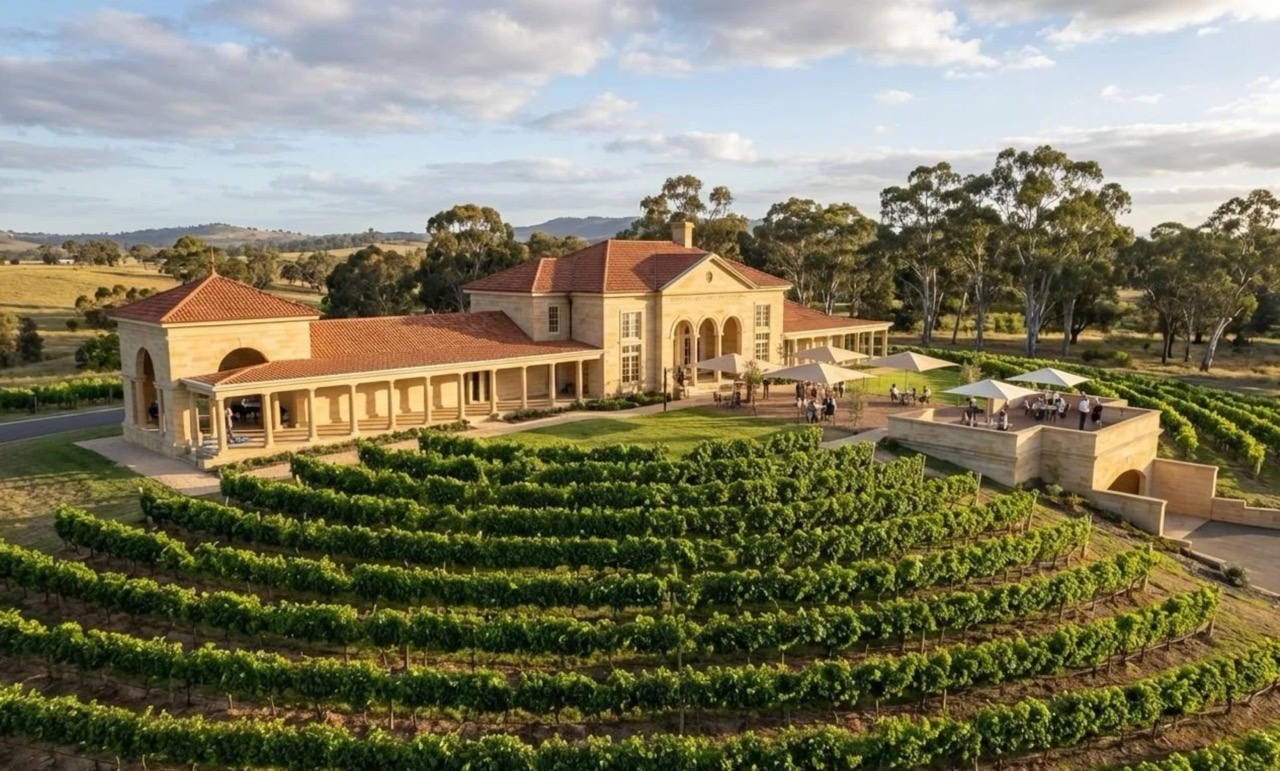
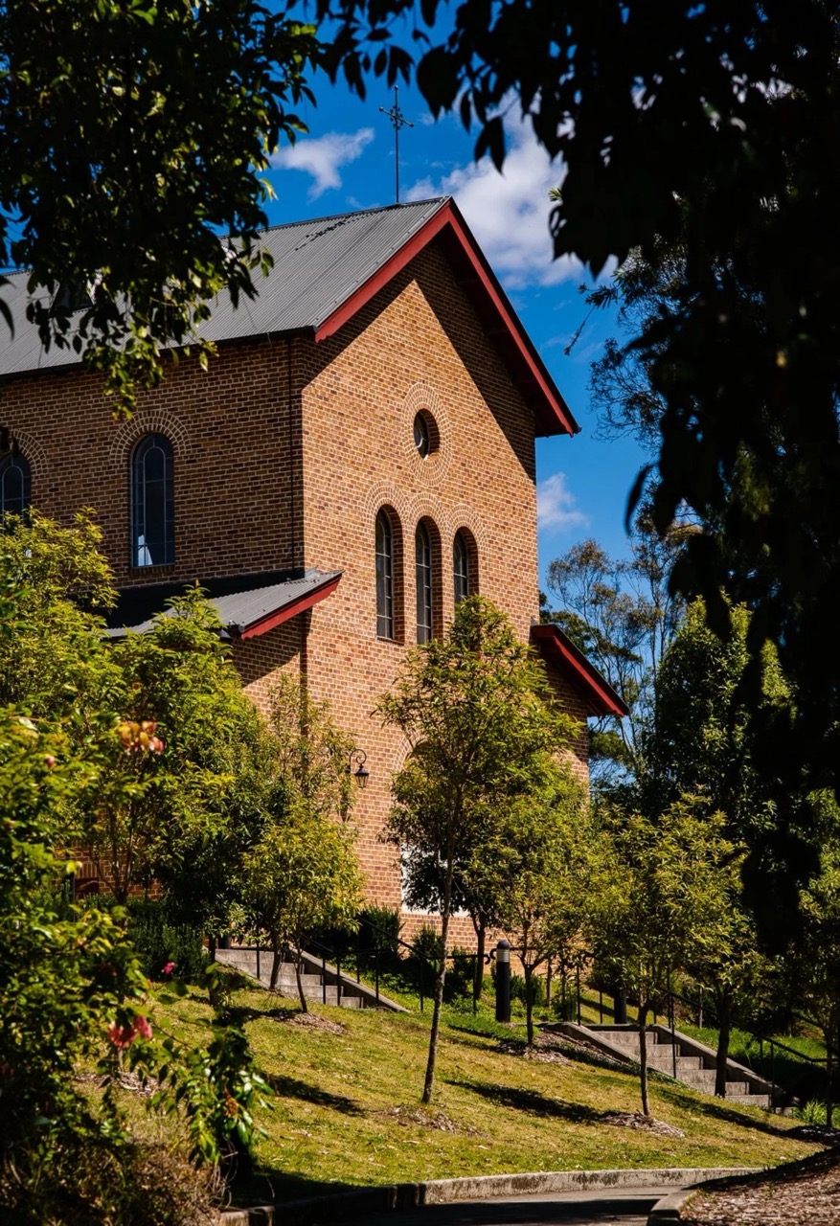
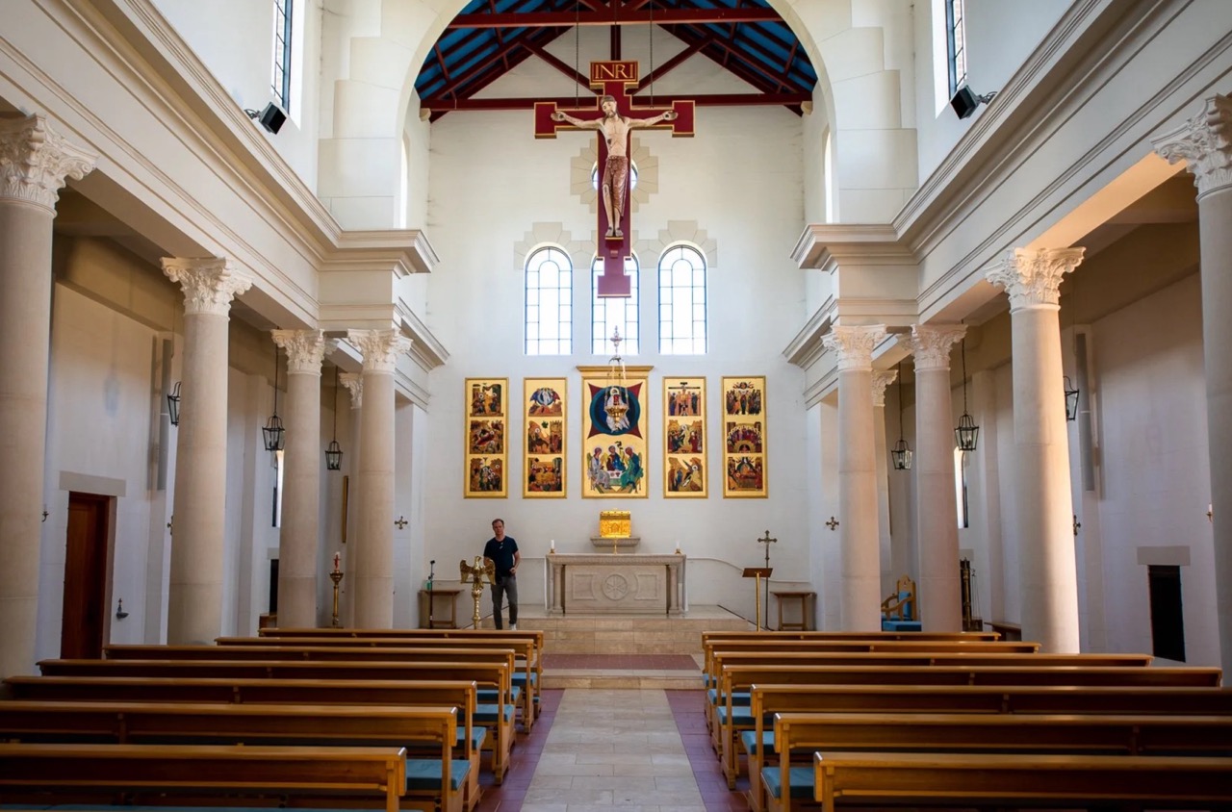
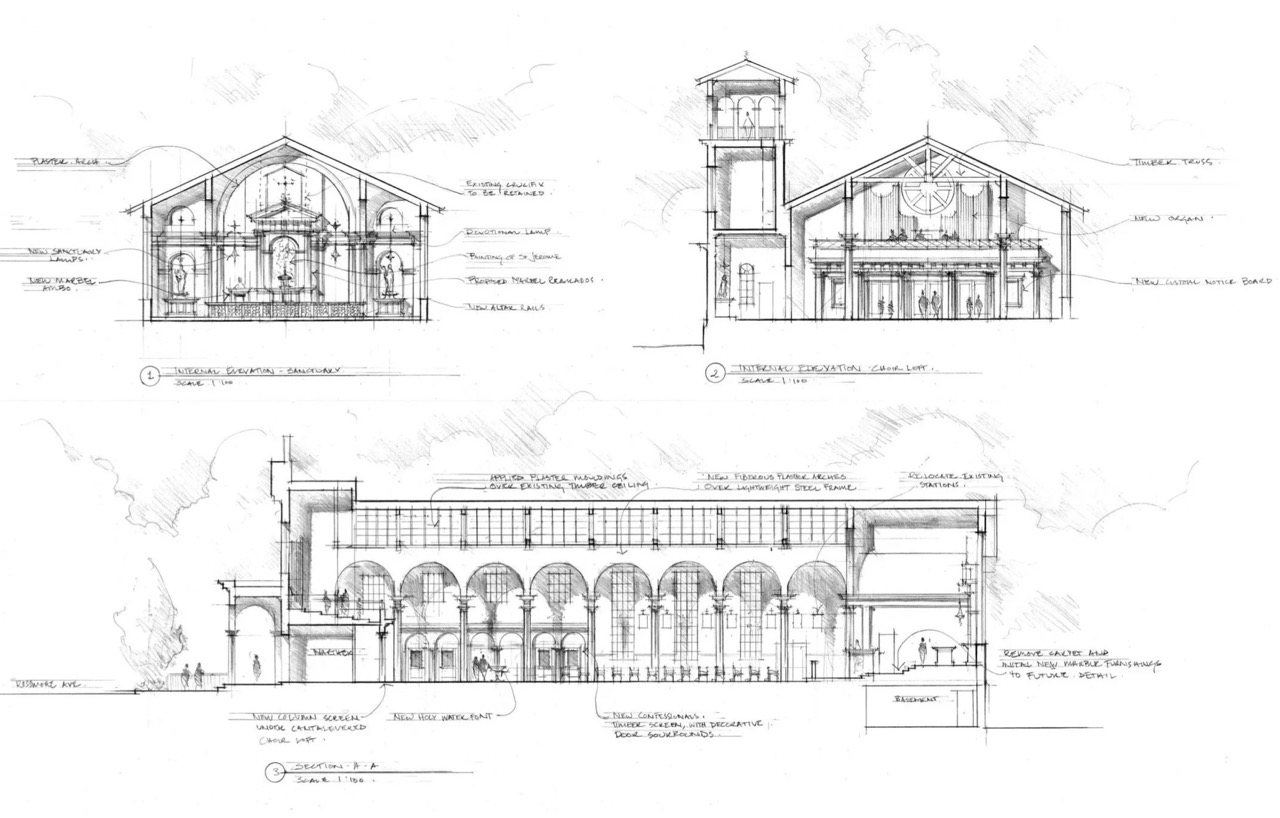
    Among his notable commissions is the Benedict XVI Chapel and Retreat Centre at Gross Vale, near the Blue Mountains, completed in 2014. As lead designer, working in collaboration with Sidney Rofe, Suttie helped create a complex of eleven buildings arranged within a bushland setting. His practice has also undertaken the substantial transformation of Holy Family Church in Menai, bringing together architectural design and the work of skilled artists and craftspeople.

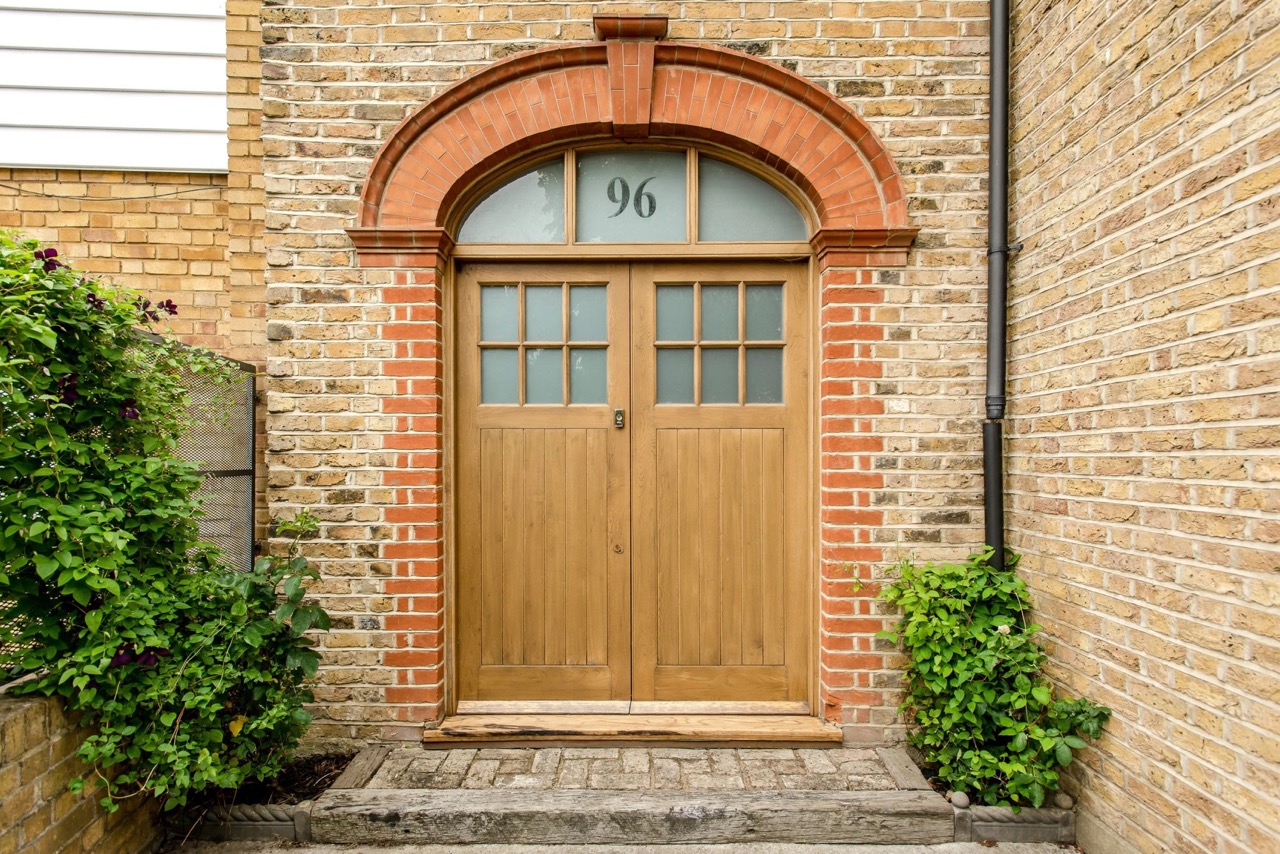
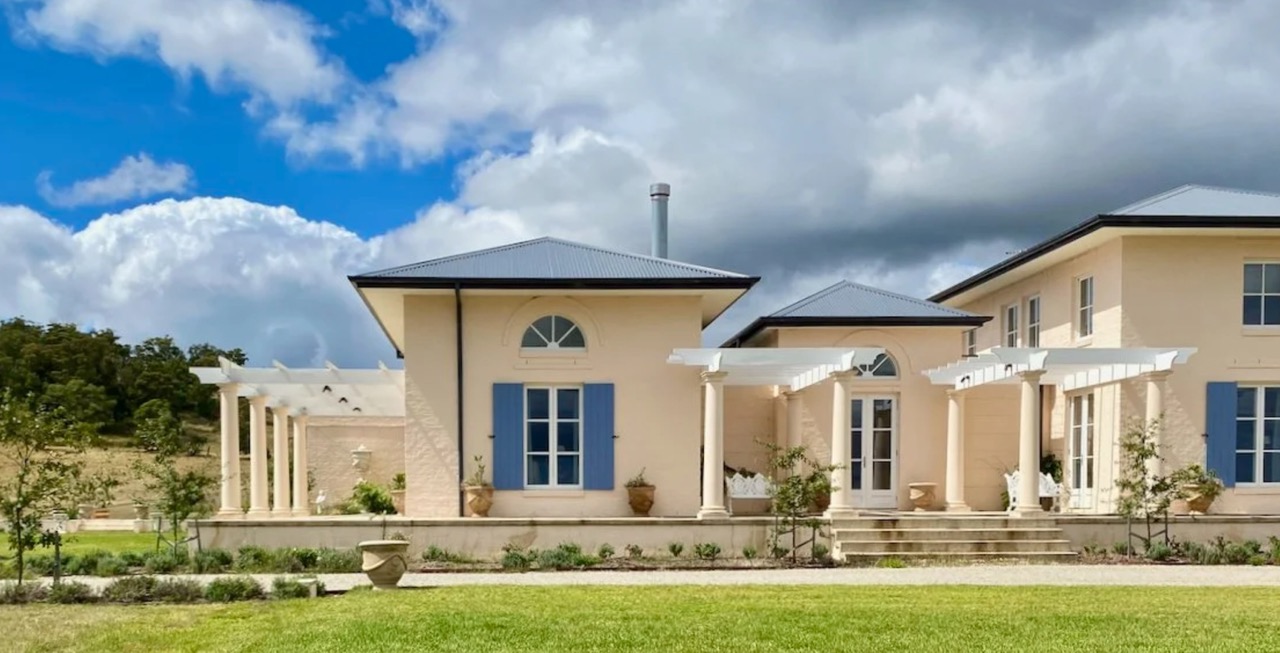
    Residential projects such as Maison Clairvaux demonstrate a similar attention to proportion, detail and craftsmanship, showing how relatively modest interventions can transform an ordinary building. Beyond individual buildings, the practice’s urban design work advocates walkable neighbourhoods, coherent streets and public spaces shaped around human needs.

    Suttie also serves as Vice President for Professional Affairs of The Architects Association, contributing his experience and commitment to the revival of living architectural traditions in Australia.

    Website: mjsuttiearchitects.com.au

  • Greg Noble, Auckland, New Zealand

    Greg Noble, Auckland, New Zealand

    New Zealand architectural designer Greg Noble has pursued a career distinguished by classical design, historic conservation and an unusually practical interest in how buildings sit within their landscapes. Trained in Scotland, he subsequently spent three years with the London conservation practice of Donald W. Insall and Associates. After working in Britain, he returned to Auckland in 2002, establishing his practice in Parnell and collaborating with his wife, interior designer Georgie Noble.

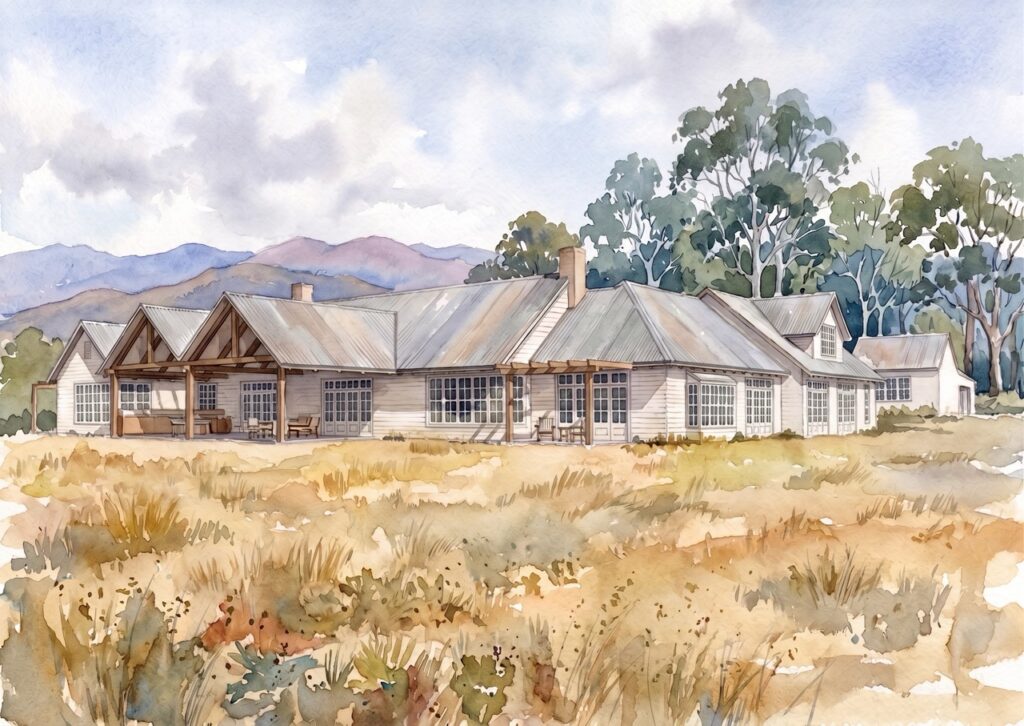
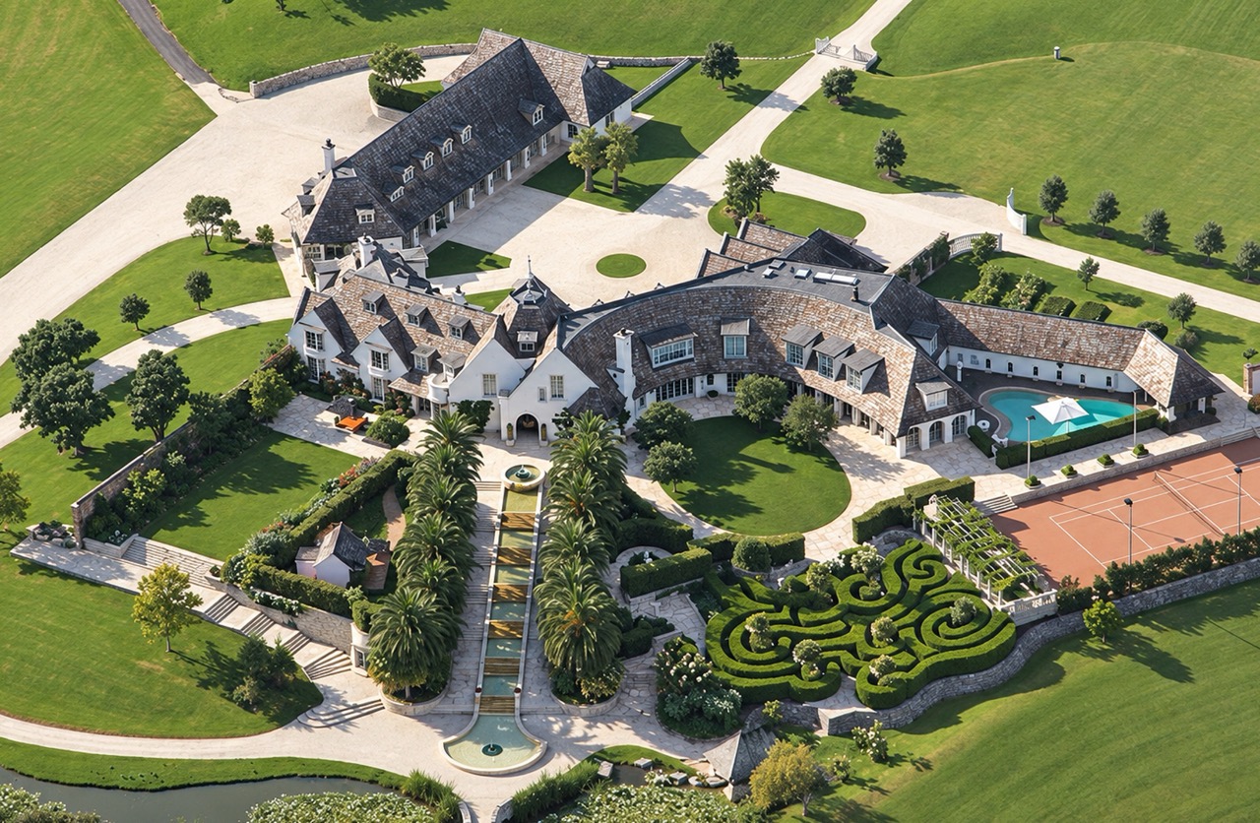
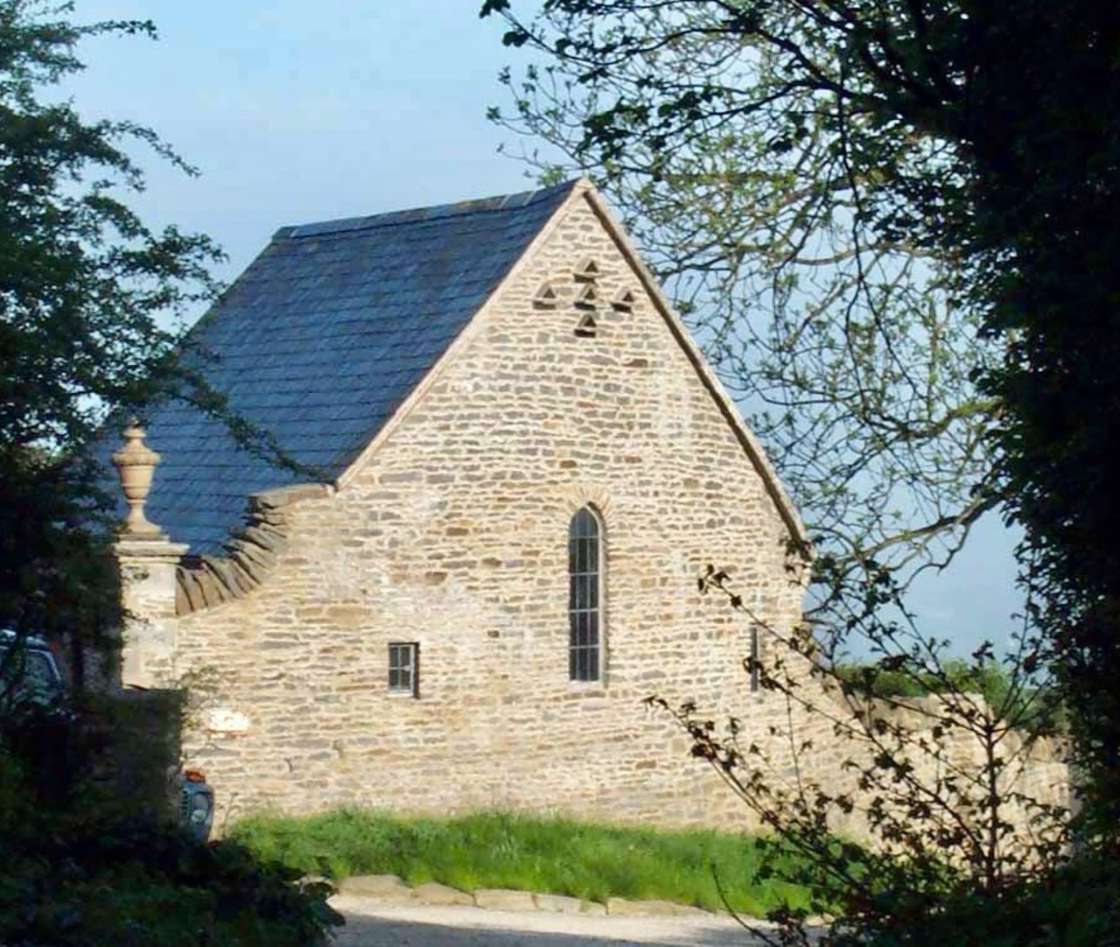
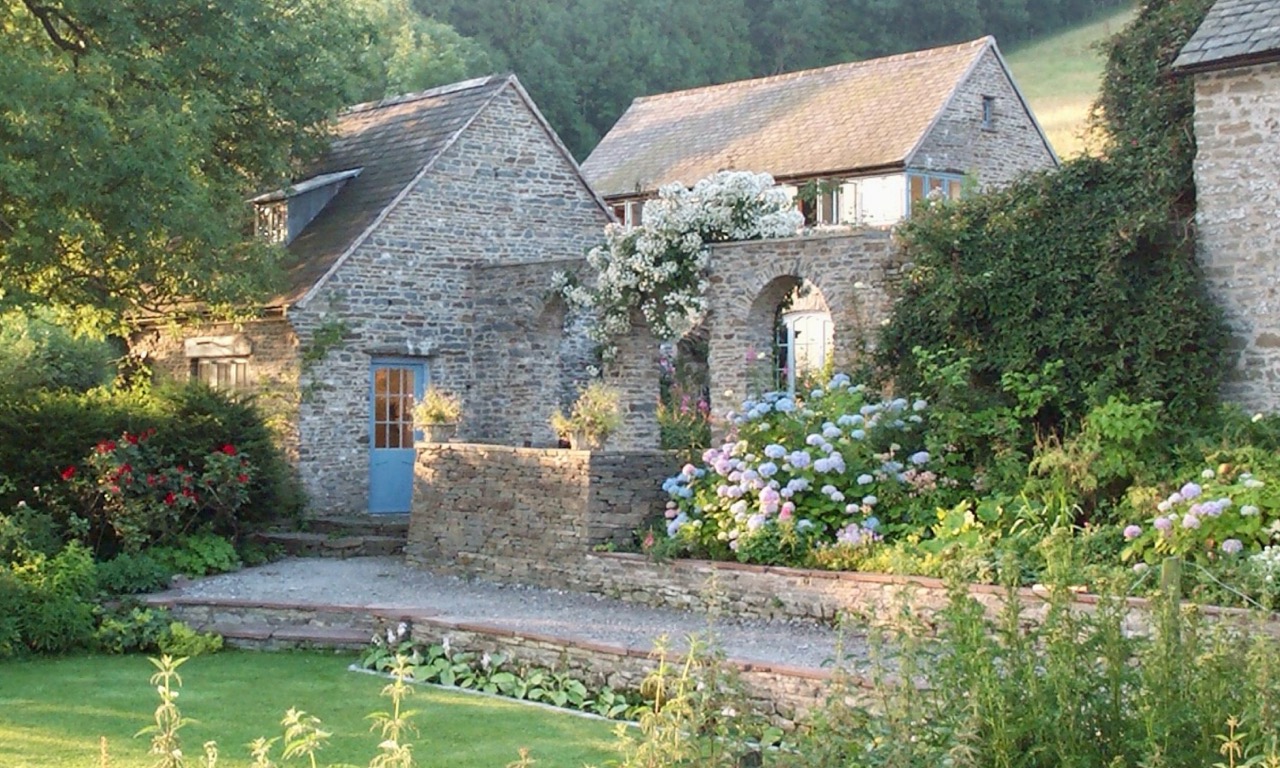
    His best-known commissions include the imposing Coatesville estate north of Auckland, an English-style country house conceived with extensive formal gardens and parkland. Reported as New Zealand’s largest private residence when offered for sale in 2009, it demonstrated the potential for ambitious new traditional architecture. Other projects include a classical villa on Auckland’s Paritai Drive and the restoration of a seventeenth-century cottage in Shropshire, England, complete with new gatehouses and walled gardens.

    Yet Noble’s practice cannot be reduced to grand classical houses. On Great Barrier Island, he designed his own off-grid home, combining lightweight construction with a distinctive tensile-fabric roof. A subsequent remote coastal retreat fashioned from a modified shipping container expressed the same willingness to experiment with modest means and respond to place.

    Across these varied projects, his ethos remains consistent. Noble values proportion, craft, natural materials and the beauty of ageing well. Timber, stone, brick and lime plaster bring texture and permanence, while verandahs, loggias and carefully designed gardens create shelter, comfort and a connection to nature. He also considers low-energy living and restrained intervention integral to good design.

    For Noble, tradition is not a formula for copying the past. It is a body of accumulated knowledge, capable of producing buildings that are enduring, locally responsive and genuinely useful today. In this sense, his career bridges the worlds of conservation, new classical design and inventive, small-scale coastal living.

    Instagram: @gregnoblearchitecture